142 sqm

2 Double Bedrooms

1 Enclosed Parking Space
Located on the 2nd floor of Deheers, with west facing views along East Street, Templeman’s Loft provides fresh, luxury warehouse living to a level of quality previously not available in the local area.
All residences at Deheers are centrally heated and benefit from fixtures and fittings that have been chosen to compliment the history of the building, providing a beautifully simple palette around which to make a home.
From the high specification fixtures in the kitchens and bathrooms to the thoughtfully arranged living areas and bedrooms, the Deheers team have been meticulous in ensuring no feature has been overlooked.
This connecting space runs through the centre of the apartment, providing egress from the property; access to all the main living areas; seven generous storage cupboards; a Jack & Jill cloakroom with WC and hand basin.
The lobby is well lit through large feature Crittall style glazing that provides views and access into the main, west facing living area. The floor covering is an oak effect laminate with a high level of water-resistance and a board width of 190mm, above which the painted plaster walls provide a number of opportunities to display large artworks.
10.13m x 5.23m (33’3 x 17’2)
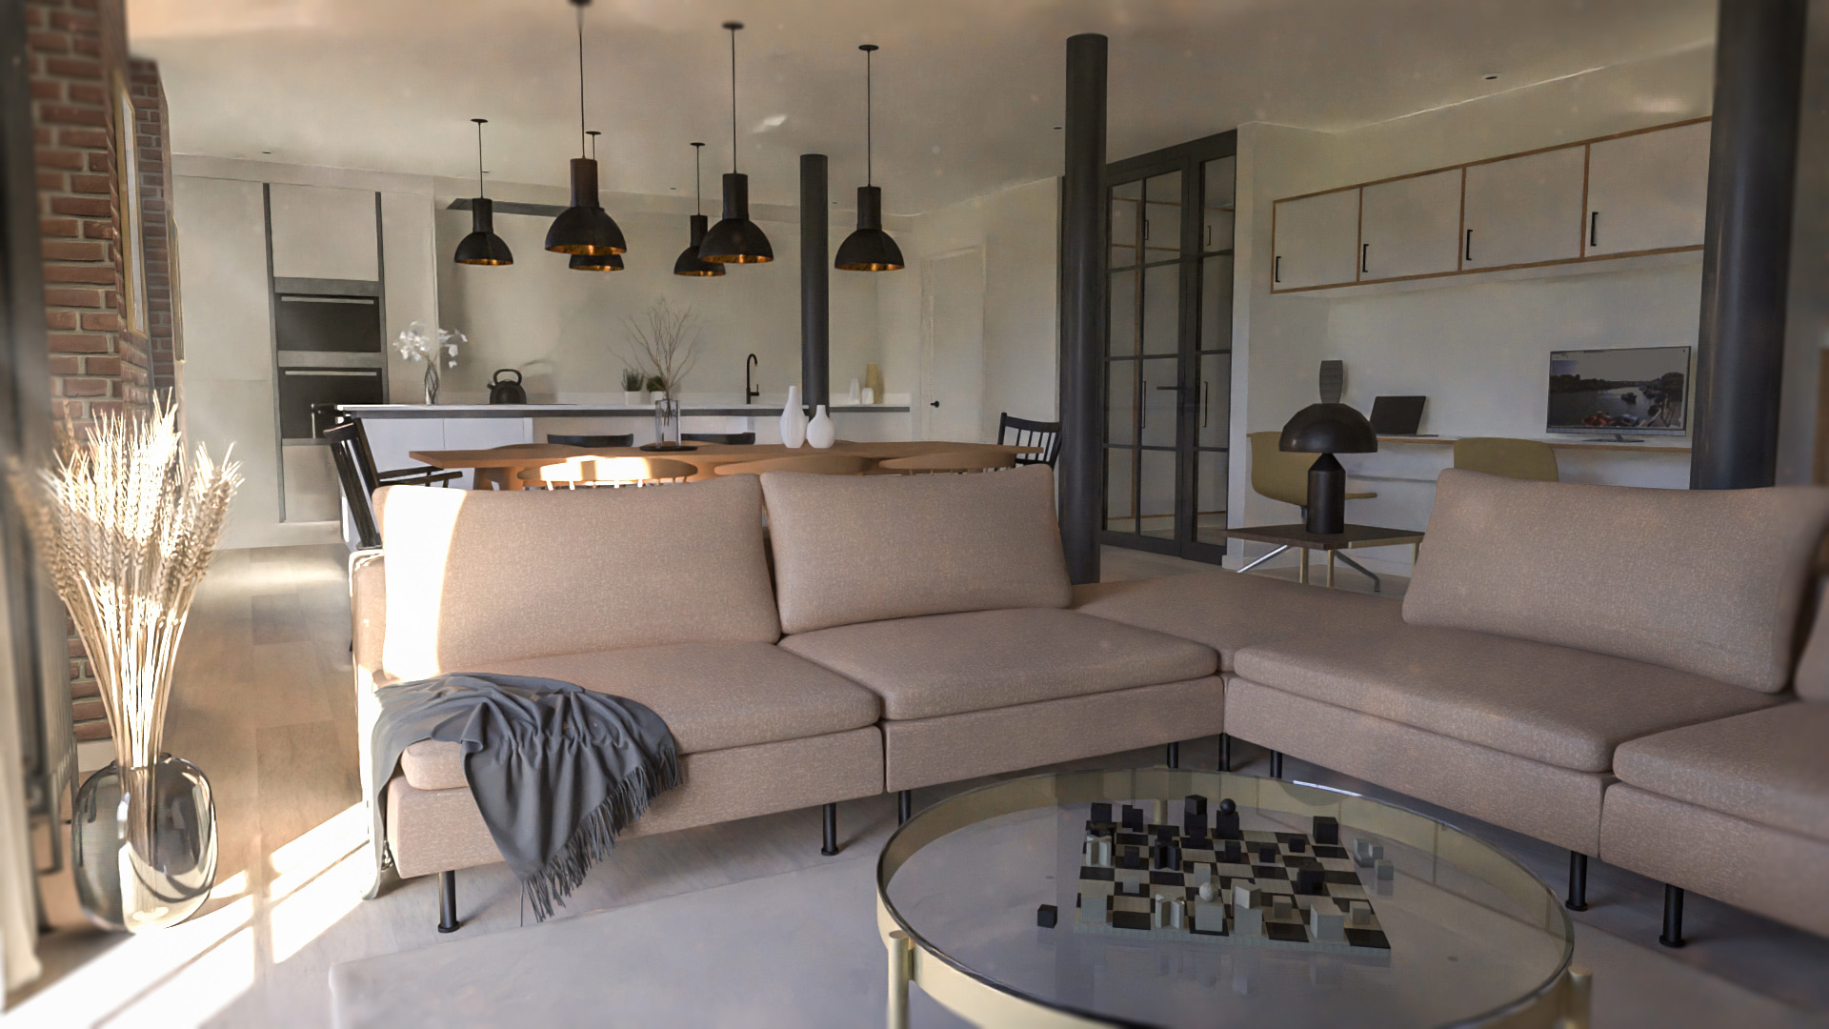
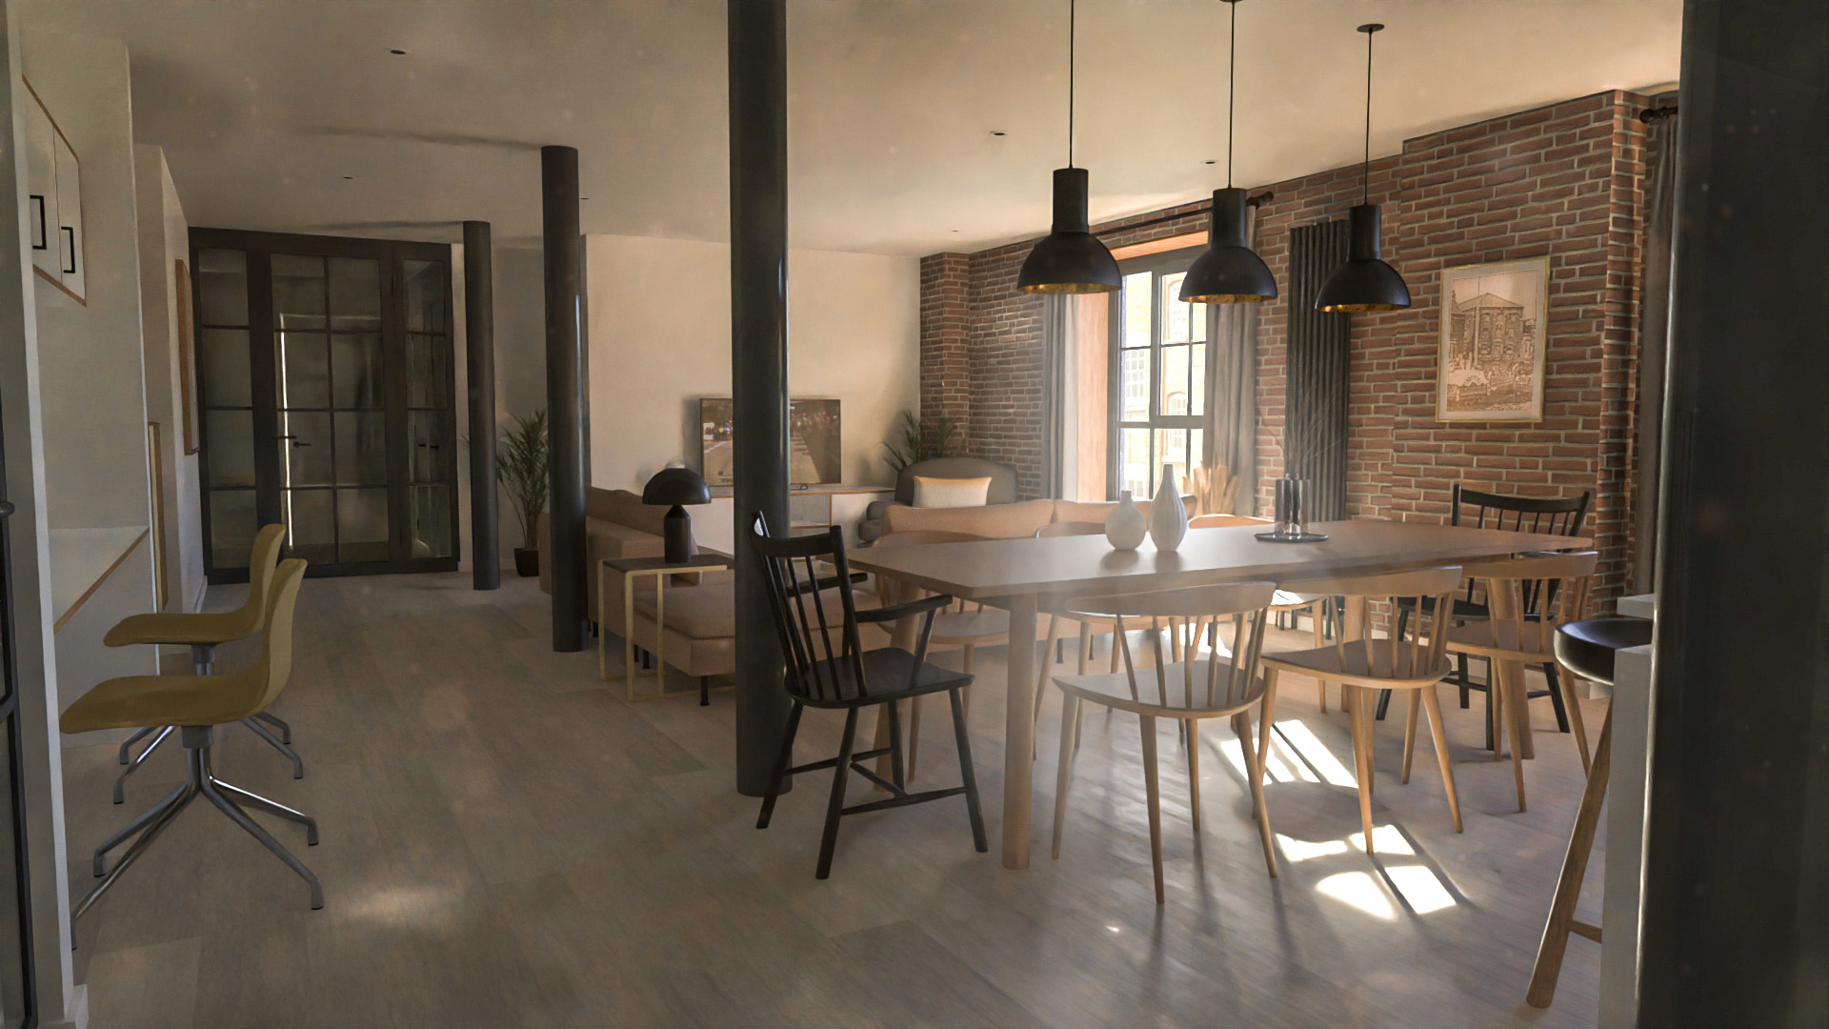
An impressive open plan space with walls finished in a mix of red brick slip and painted plaster. The west elevation houses two large opening windows all with industrial views along East Street. Hints of the buildings past are on show throughout, including a number of steel columns newly painted to match the Smart Heritage aluminium windows.
A light airy kitchen, aided by natural light from a large west facing window, topped off with generous 20mm work surfaces, boasting the following fixtures and appliances, all energy rated A or above:
A large island unit provides a plethora of under-counter storage, 3 pin and USB sockets and a breakfast bar with seating for two.
Located just off of the kitchen are and topped off with generous 20mm work surfaces, the utility room boasts the following fixtures and appliances, all energy rated A or above:
Flanked by a brick slip wall, there is space enough to comfortably seat and entertain 10 friends or family.
An intimate space flanked by a feature brick slip wall, large floor to ceiling window unit offering multiple sofa configurations to comfortably seat in excess of 6-7 people. There is a low level media storage unit with provision above for a wall mounted TV.
This area has a built-in desk space that could comfortably accommodate two work stations with ample storage above.
This transition space, right next to the Crittall style wall, is big enough to house a small corner vanity unit or console table with mirror above.
4.97m x 3.34m (16’4 x 10’11)
Master Bedroom is clean and simple in its design and carefully considered to evoke a sense of well being. The light painted plaster walls are complimented by aesthetically pleasing fitted furniture with ply effect edging. The oak effect laminate floor continues through from the lobby area.
Although situated towards the centre of Deheers’ second floor, the Master Bedroom still benefits from natural light. RB Studio Architects have cleverly created a large light well, connecting more centralized areas to the outside world through large frosted glazing.
This Jack & Jill area features a tiled floor as well as two tiled feature walls and is dressed with the following fixtures:
4.56m x 3.82m (14’11 x 12’6)
The Second Bedroom shares many of the Master Bedroom’s features and boasts its own dedicated ensuite shower room. It is naturally lit through a fixed, east facing, frosted window and the Crittall style wall that provides access into the central lobby. There is additional space for occasional furniture.
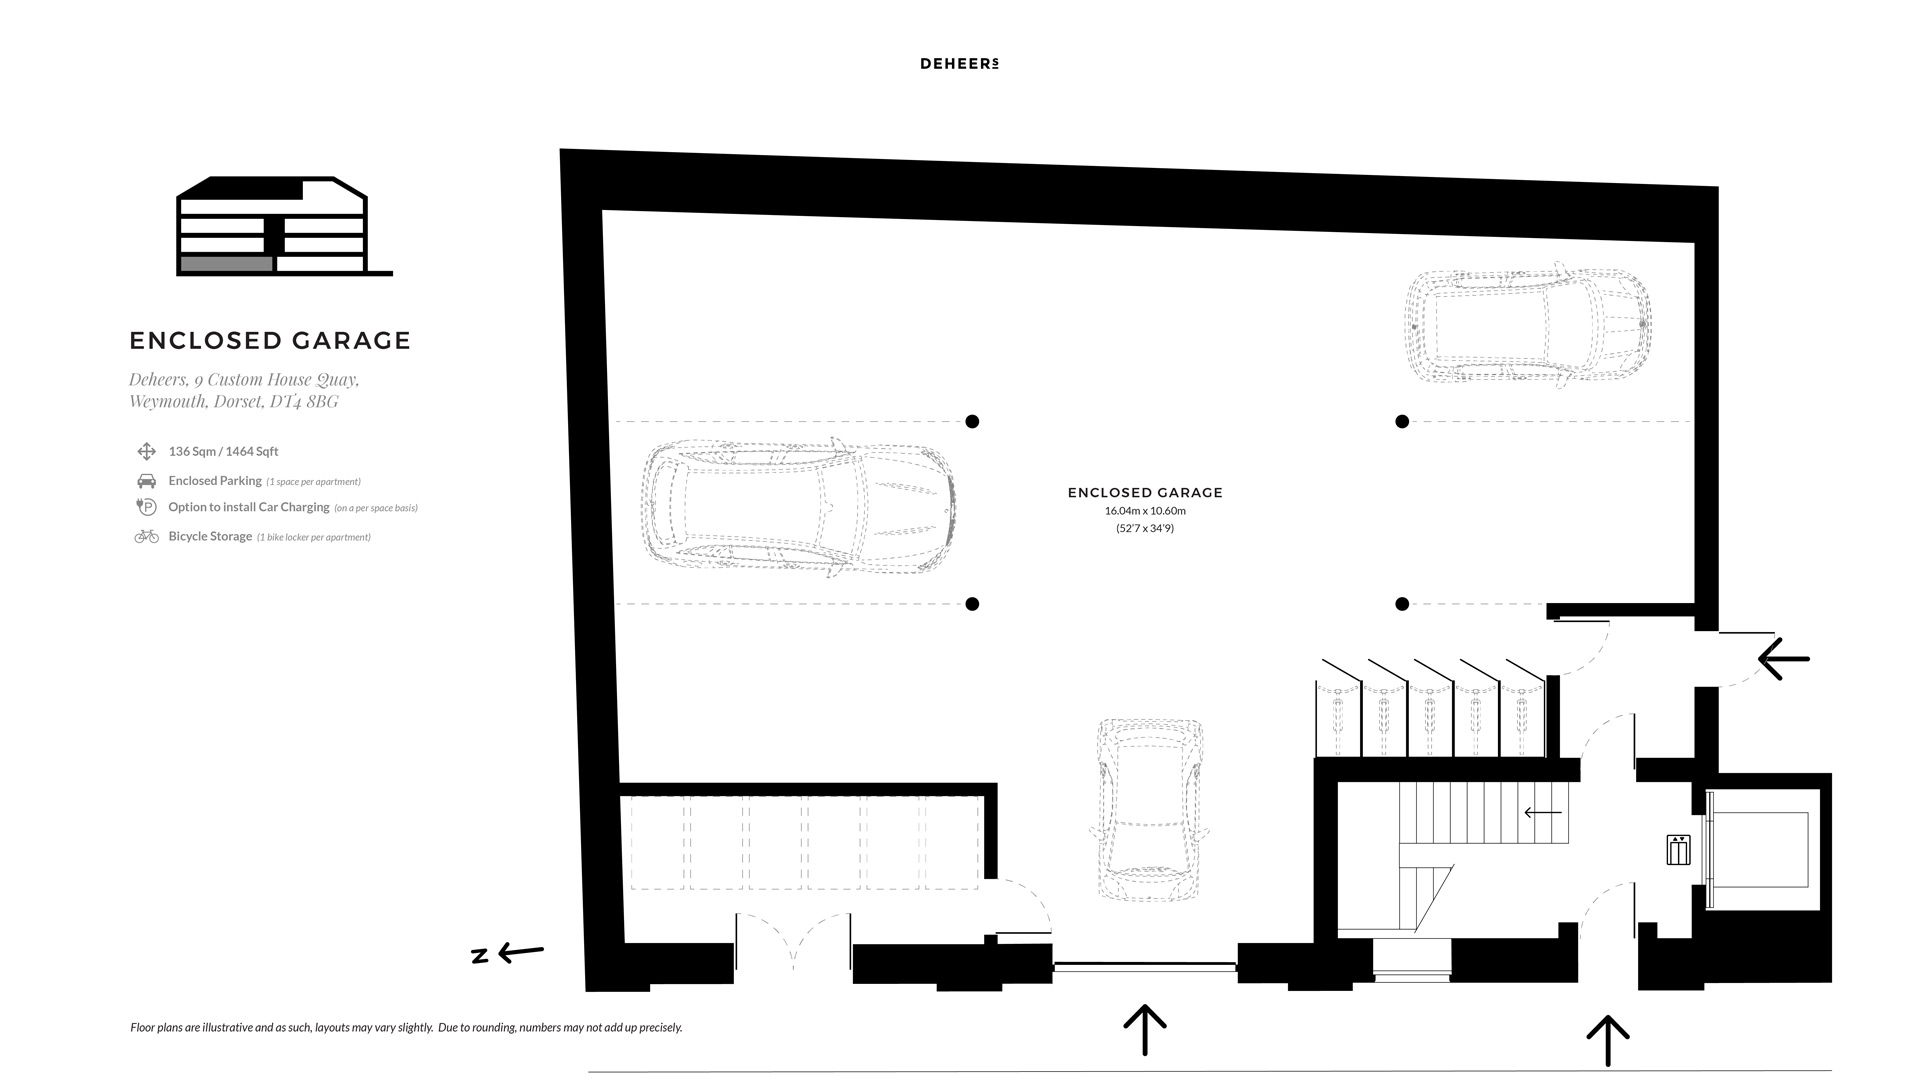
Located on the ground floor, the garage is fully enclosed with vehicle access from East Street.
Templeman’s Loft is allocated 1 parking space (with the facility to install a car charging point) as well as its own dedicated bicycle storage.
There is direct internal access, through a small lobby, to the lift/stairwell area.
All information provided in this document has been published in good faith and the utmost effort has been made to ensure accuracy. Information and images concerning floorplans, apartment specification and room dimensions are anticipated only and subject to change. As such they should be considered as indicative only and if any of the information in this document has changed since the time of writing then the authors cannot be held responsible.